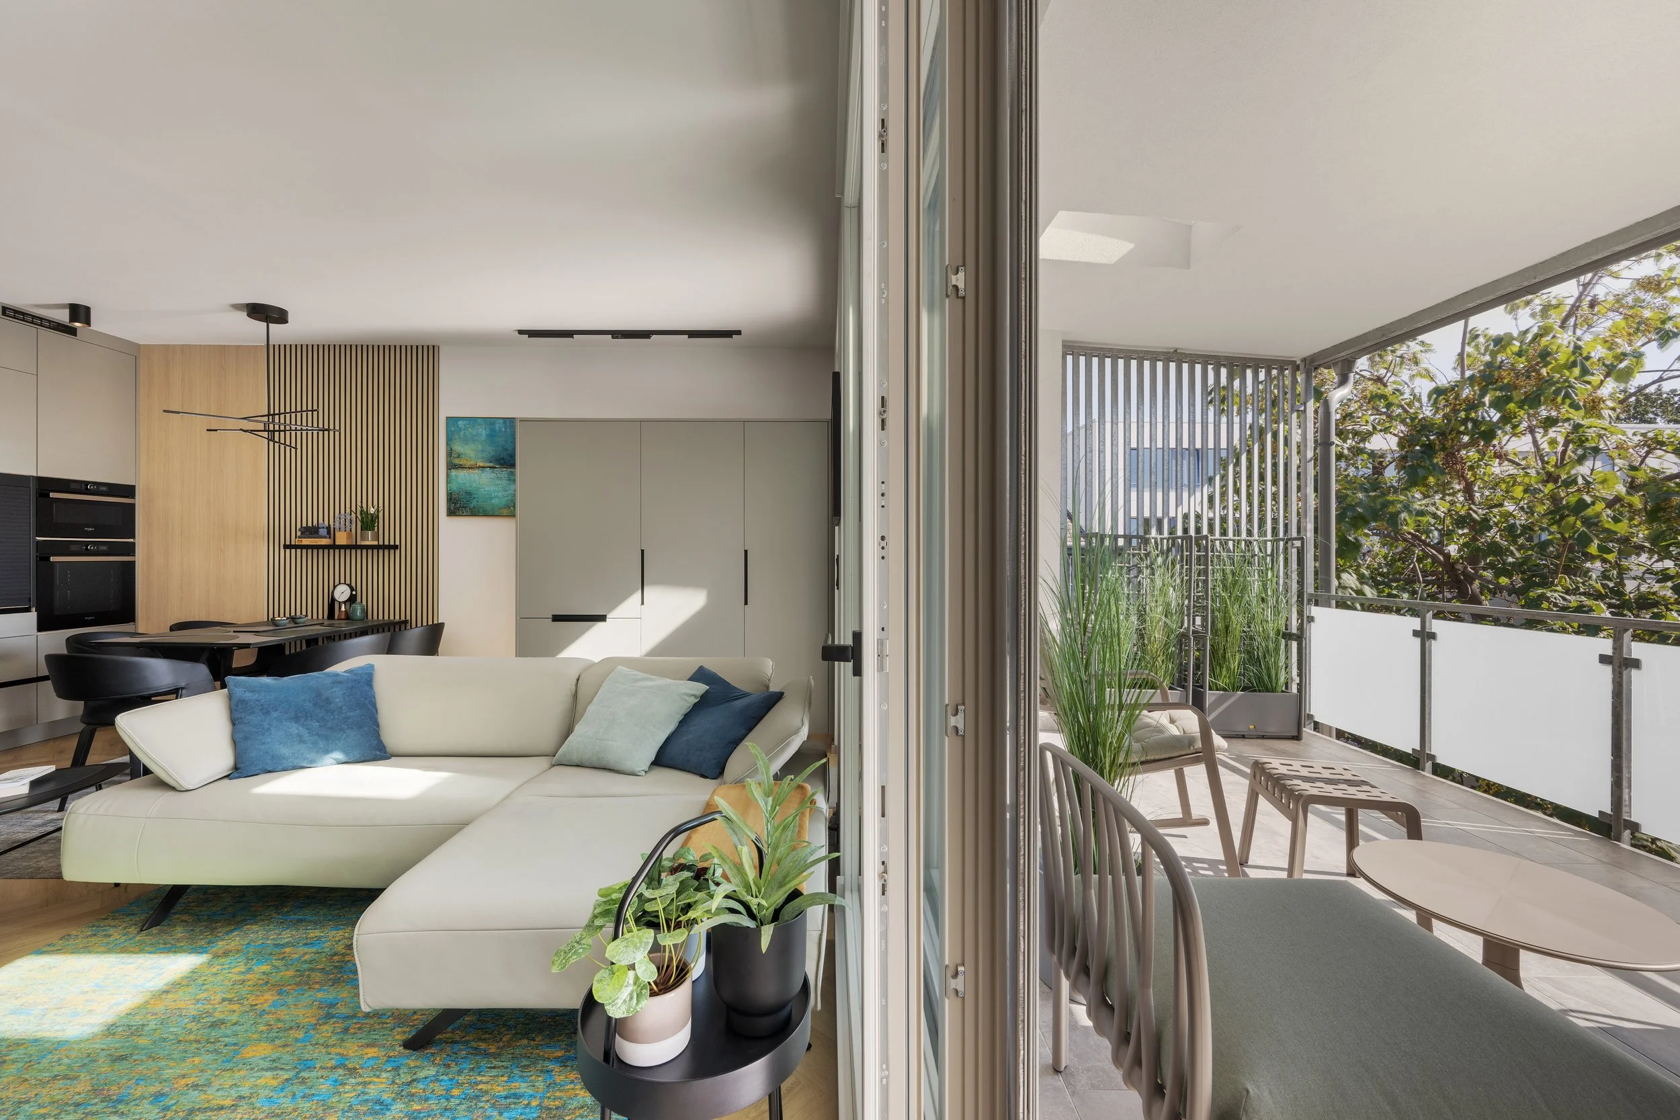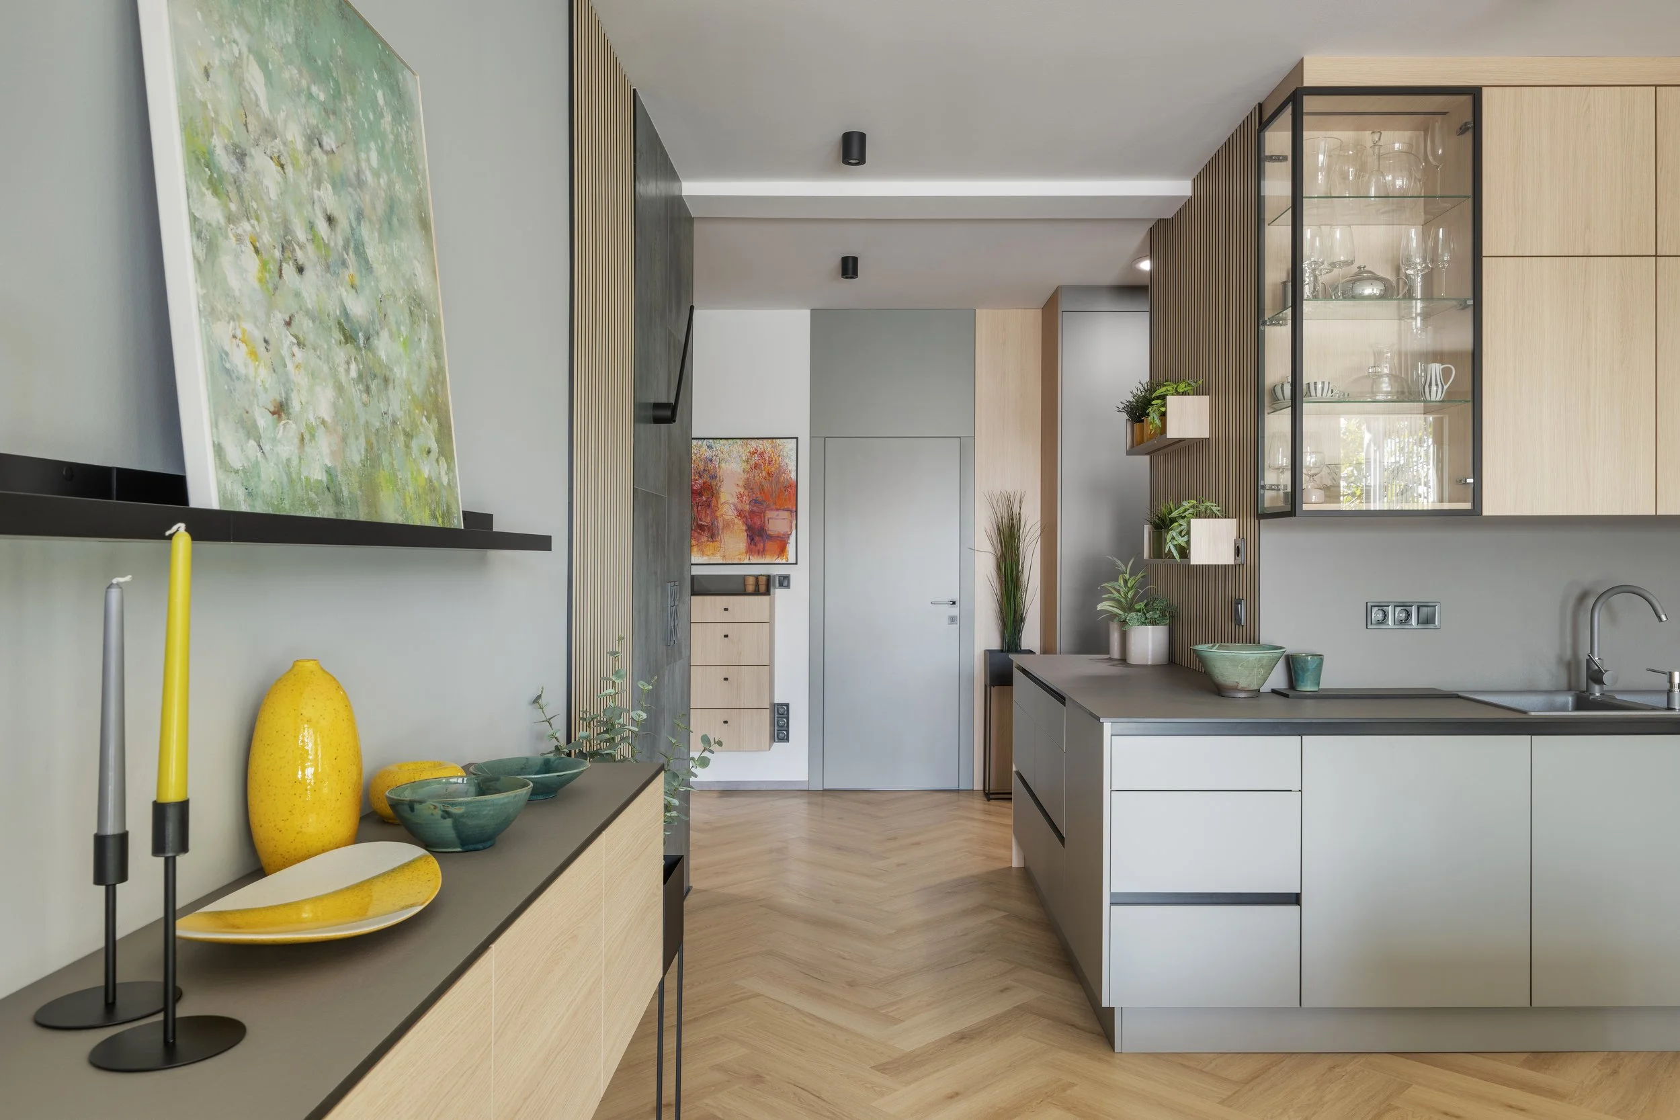
Modern kitchen with light wood cabinets, gray countertops, and decorative vases and bowls, with abstract paintings on the wall and a wooden slat wall feature.

A16 I lakás

Megbízás
Belsőépítészet

Tervezés ideje
2025

Bruttó szintterület
98 m2

Helyszín
HU-Székesfehérvár
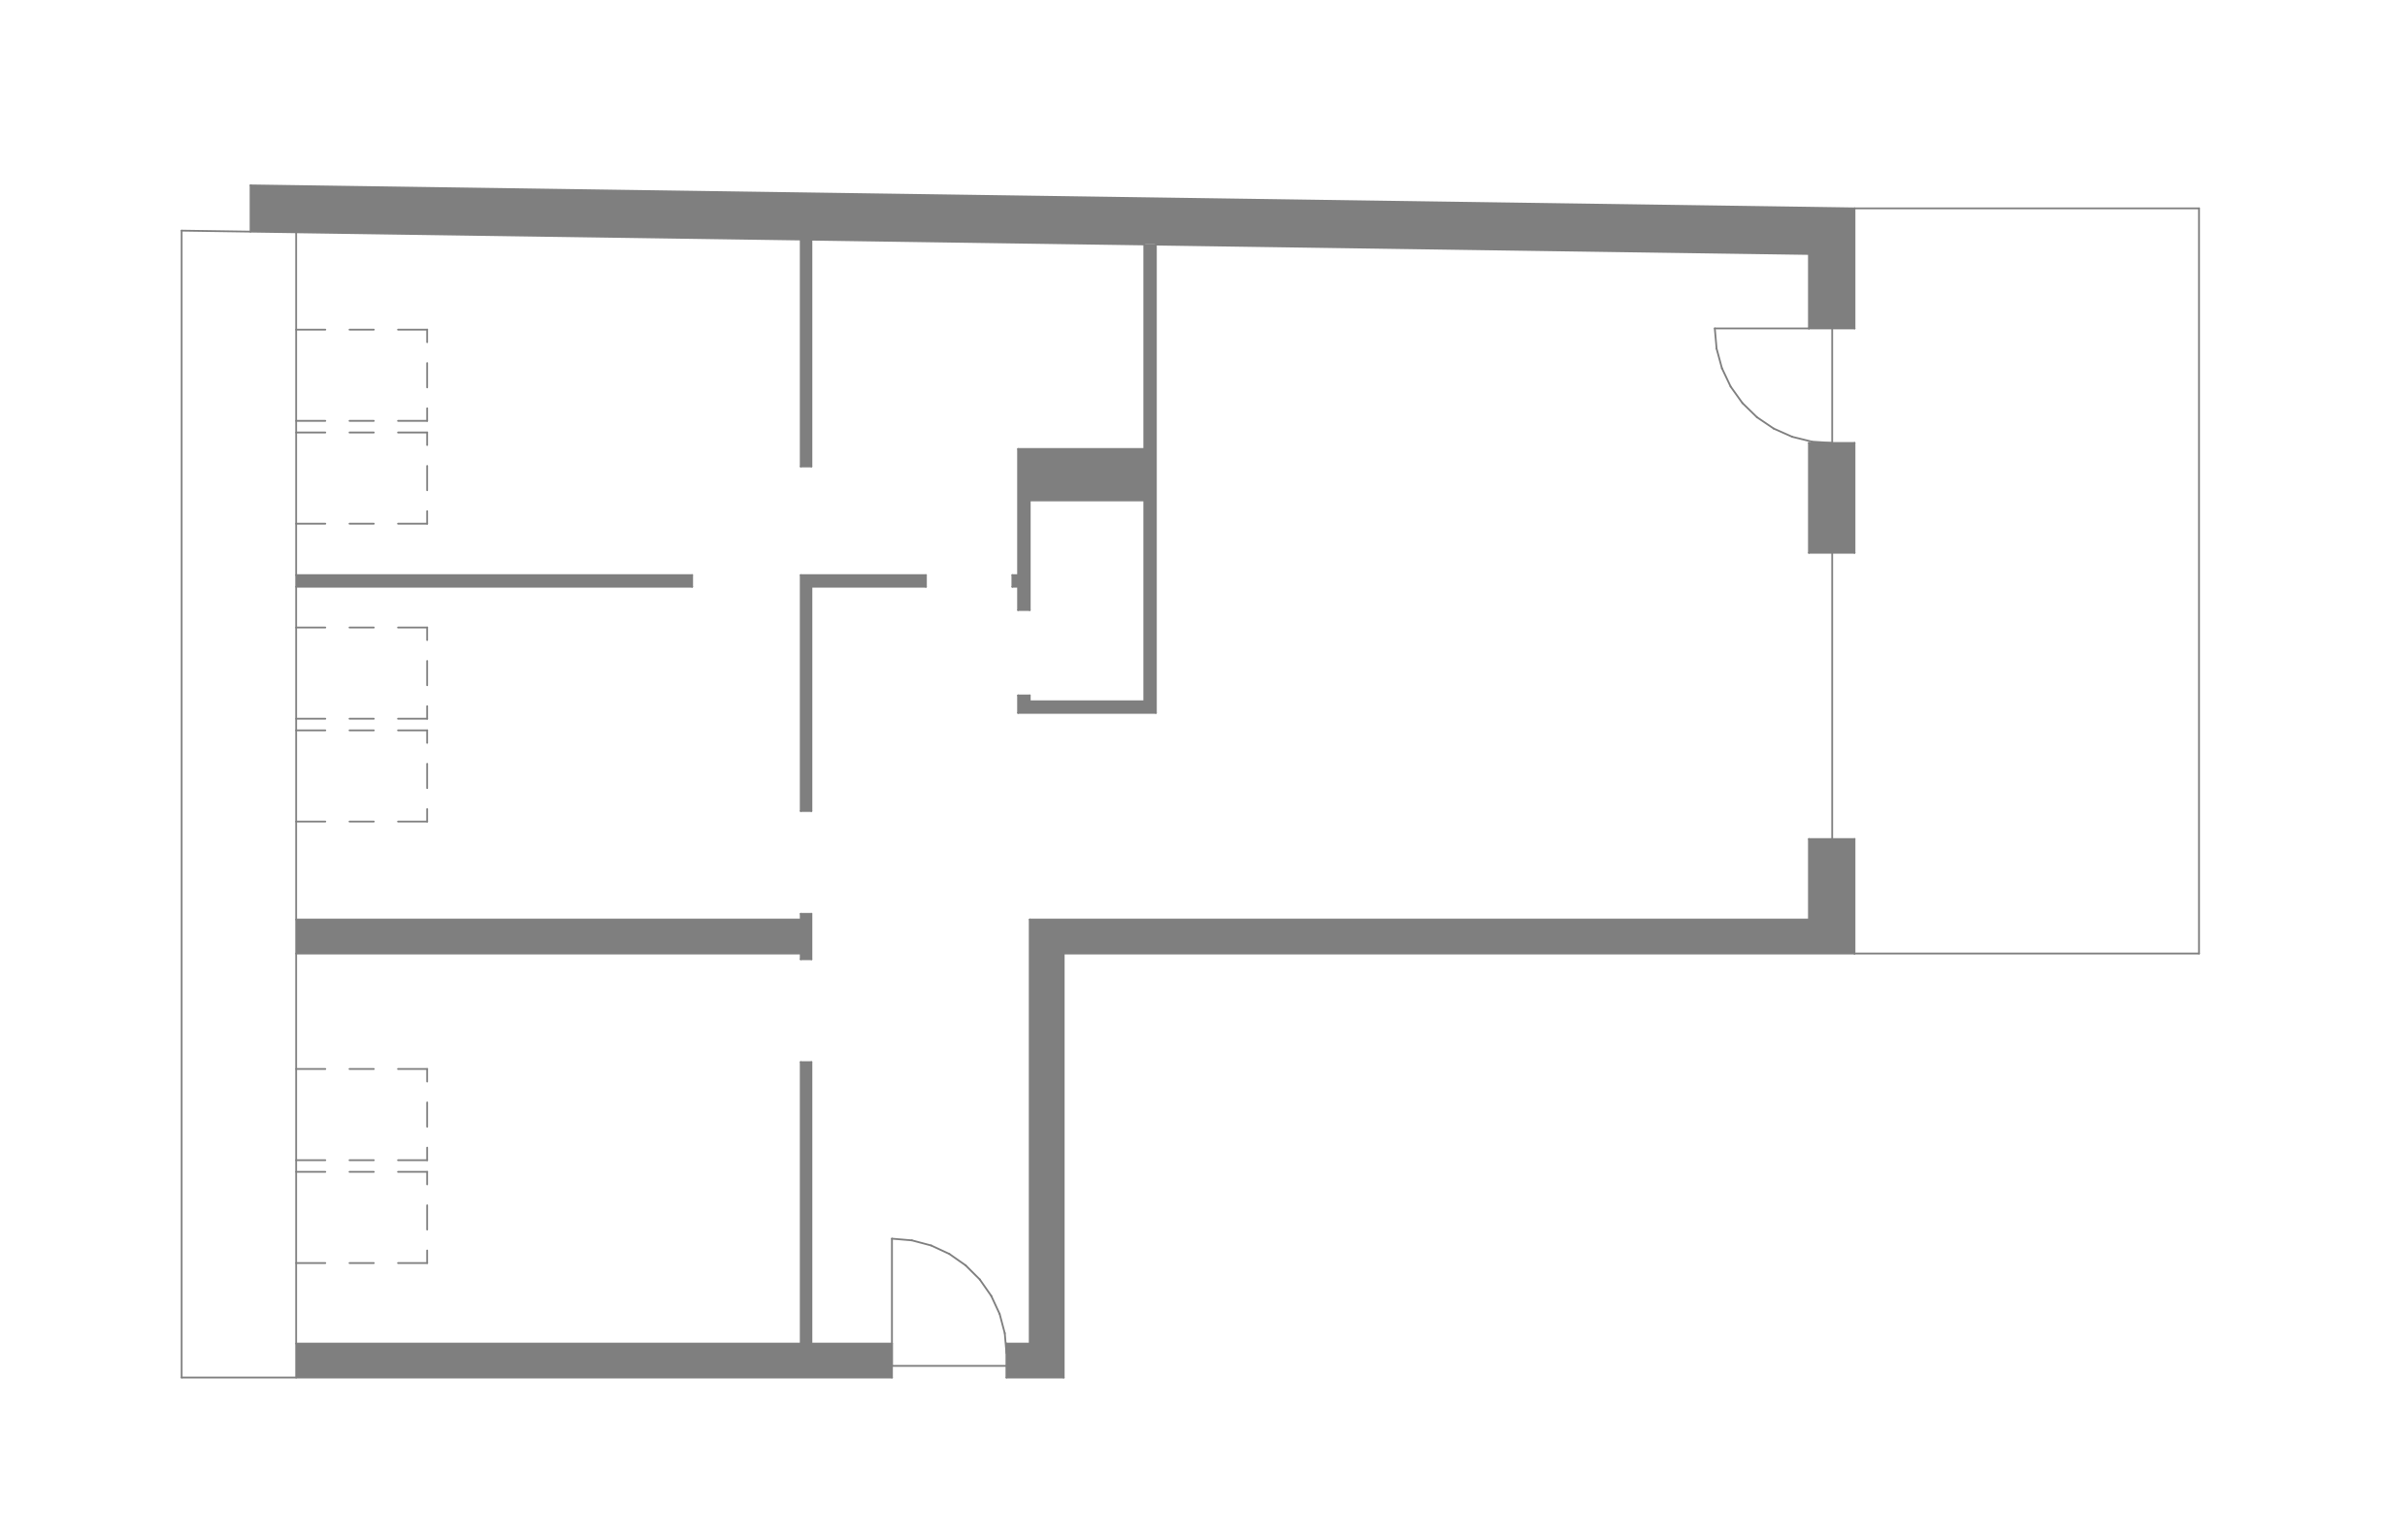
Floor plan of a building showing rooms, hallways, and doorways.

Harmonikus belső téri összhang jellemzi ezt a Székesfehérvár történeti belvárosában elkészült lakásbelső kialakításunkat.

A tulajdonosok kifinomult ízlését a részletképzésre fókuszáló tervezői attitűddel és a kivitelezés során vállalt aktív jelenléttel formáltuk valósággá.

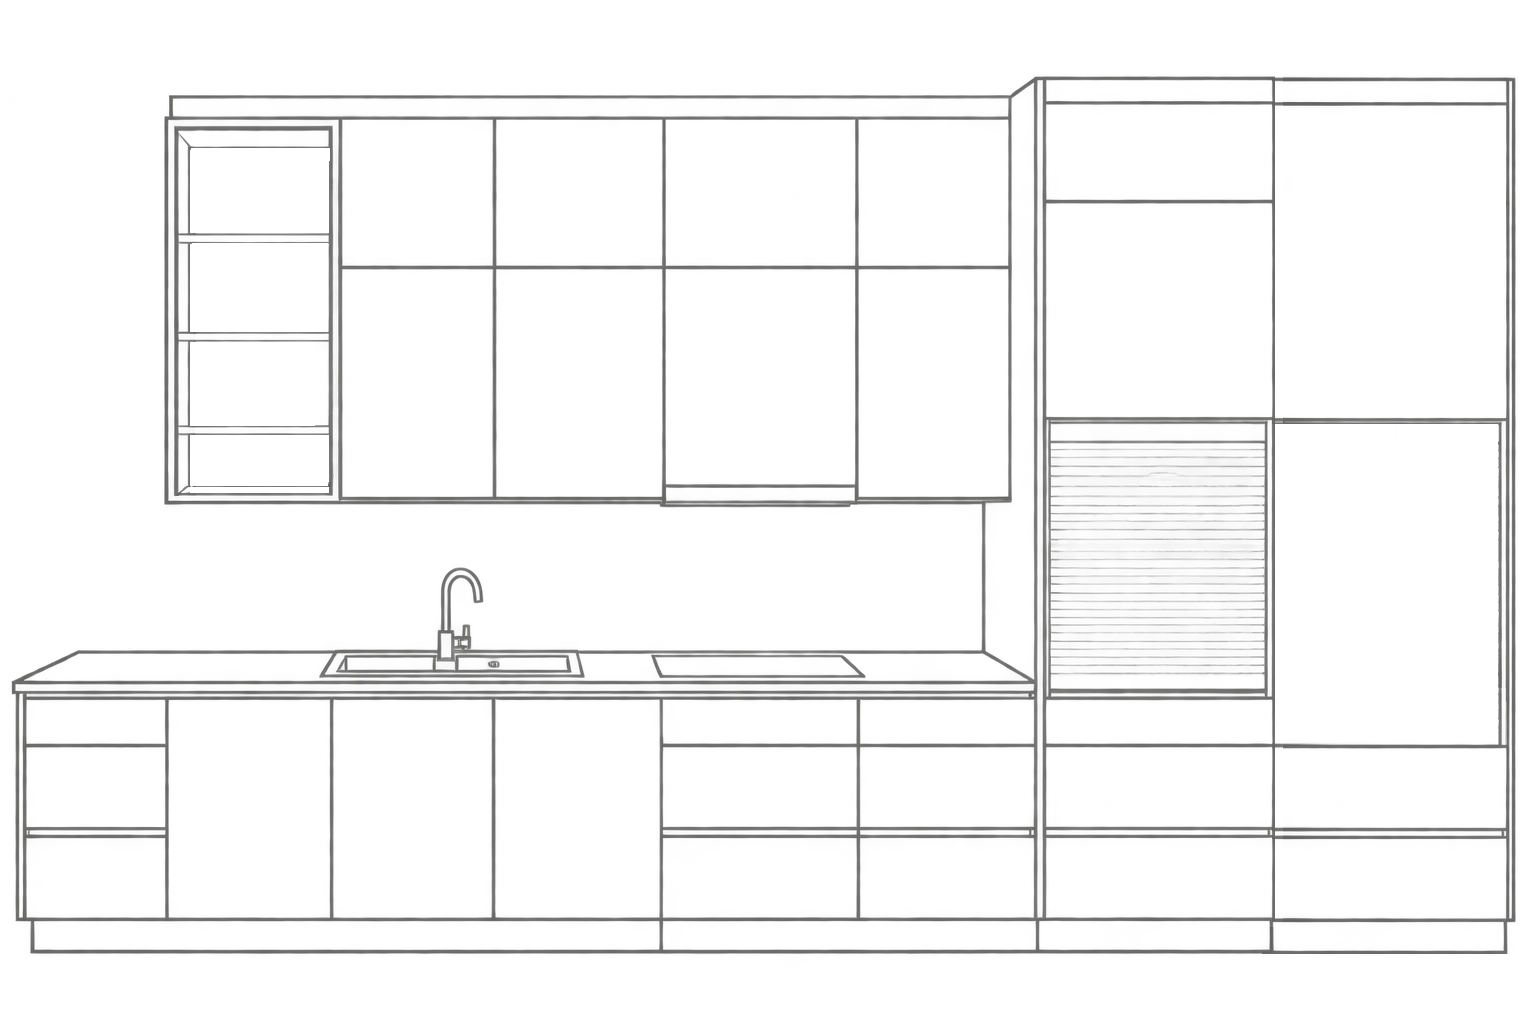
A számos egyedi bútort gondos belsőépítészeti tervezéssel alakítottuk ki. Az asztalos kivitelezővel szoros együttműködésben készült el a funkciójában és megjelenésében is minden megbízói igényt kielégítő bútorozás a konyhától a gépészetet rejtő bútorig.

A lakás egészén végigvonuló, egységes SPC burkolat otthonosságot kölcsönöz a modern tereknek.

Az enteriőr összhangját a gondosan választott mobíliák, valamint a kortárs ipar- és képzőművészeti alkotások teszik teljessé.
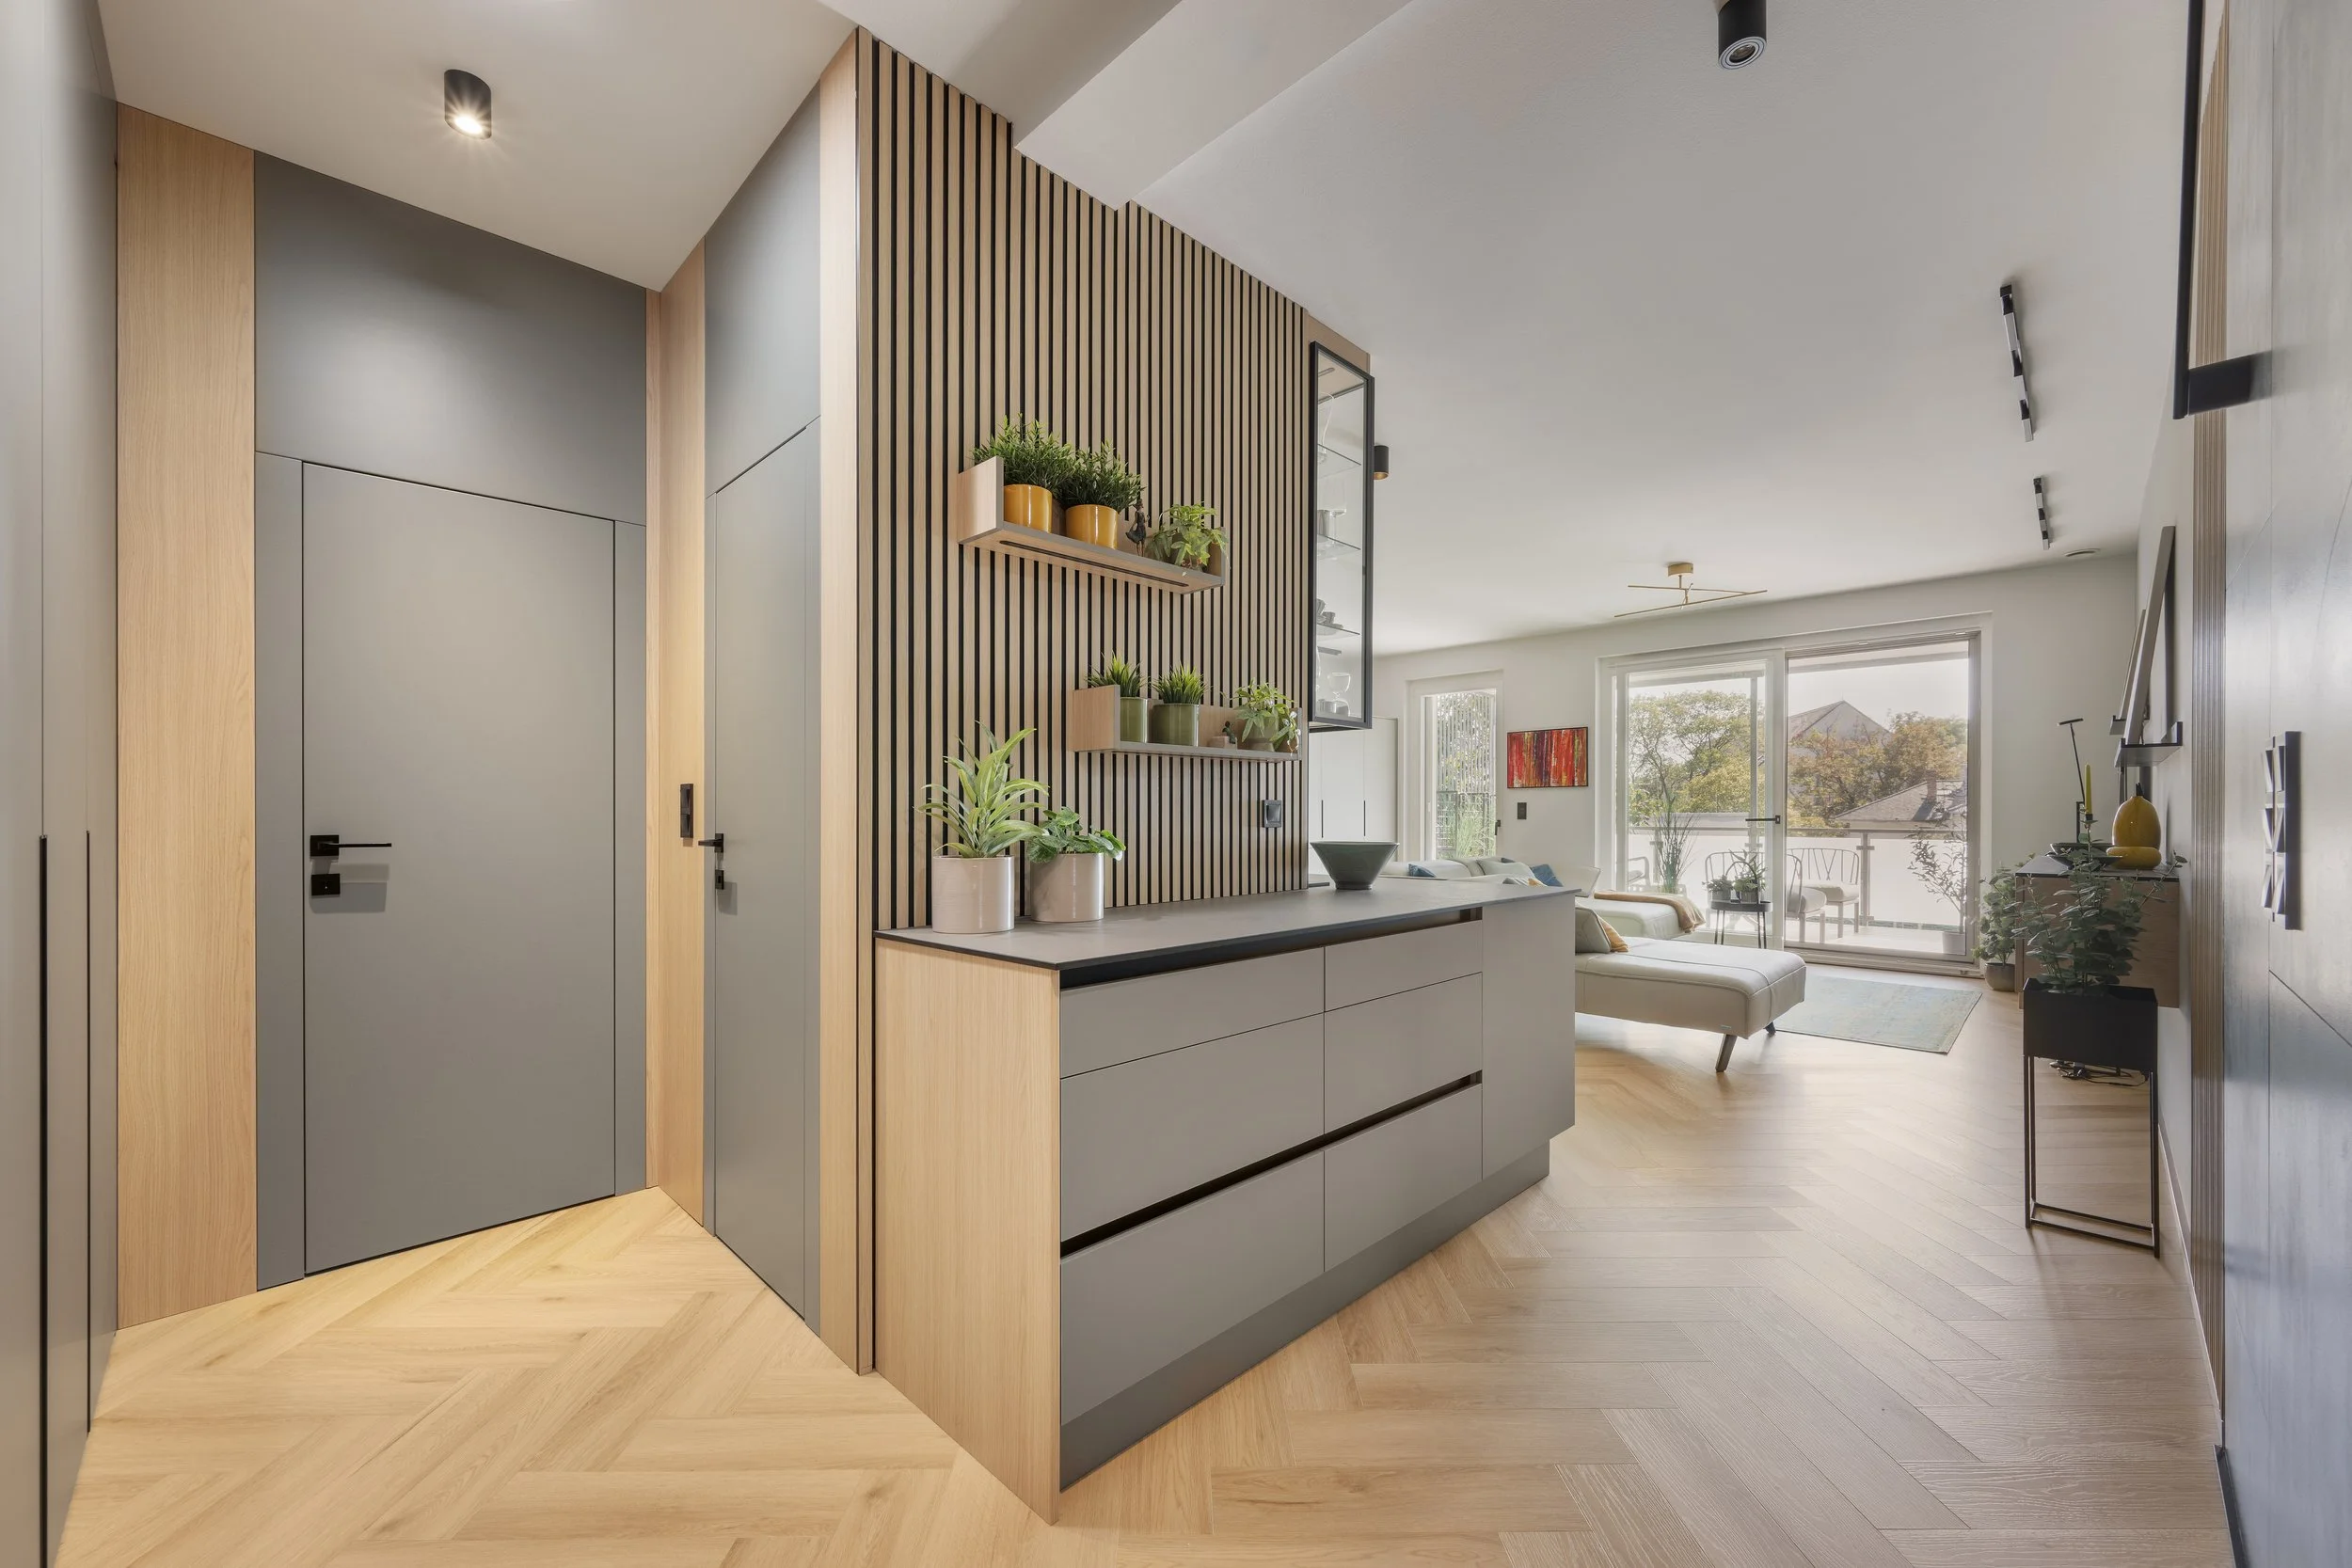
Modern interior living space with a partial view of a kitchen and a lounge area, featuring wood flooring, a slatted wood accent wall with floating shelves holding potted plants, and large windows or sliding doors letting in natural light.
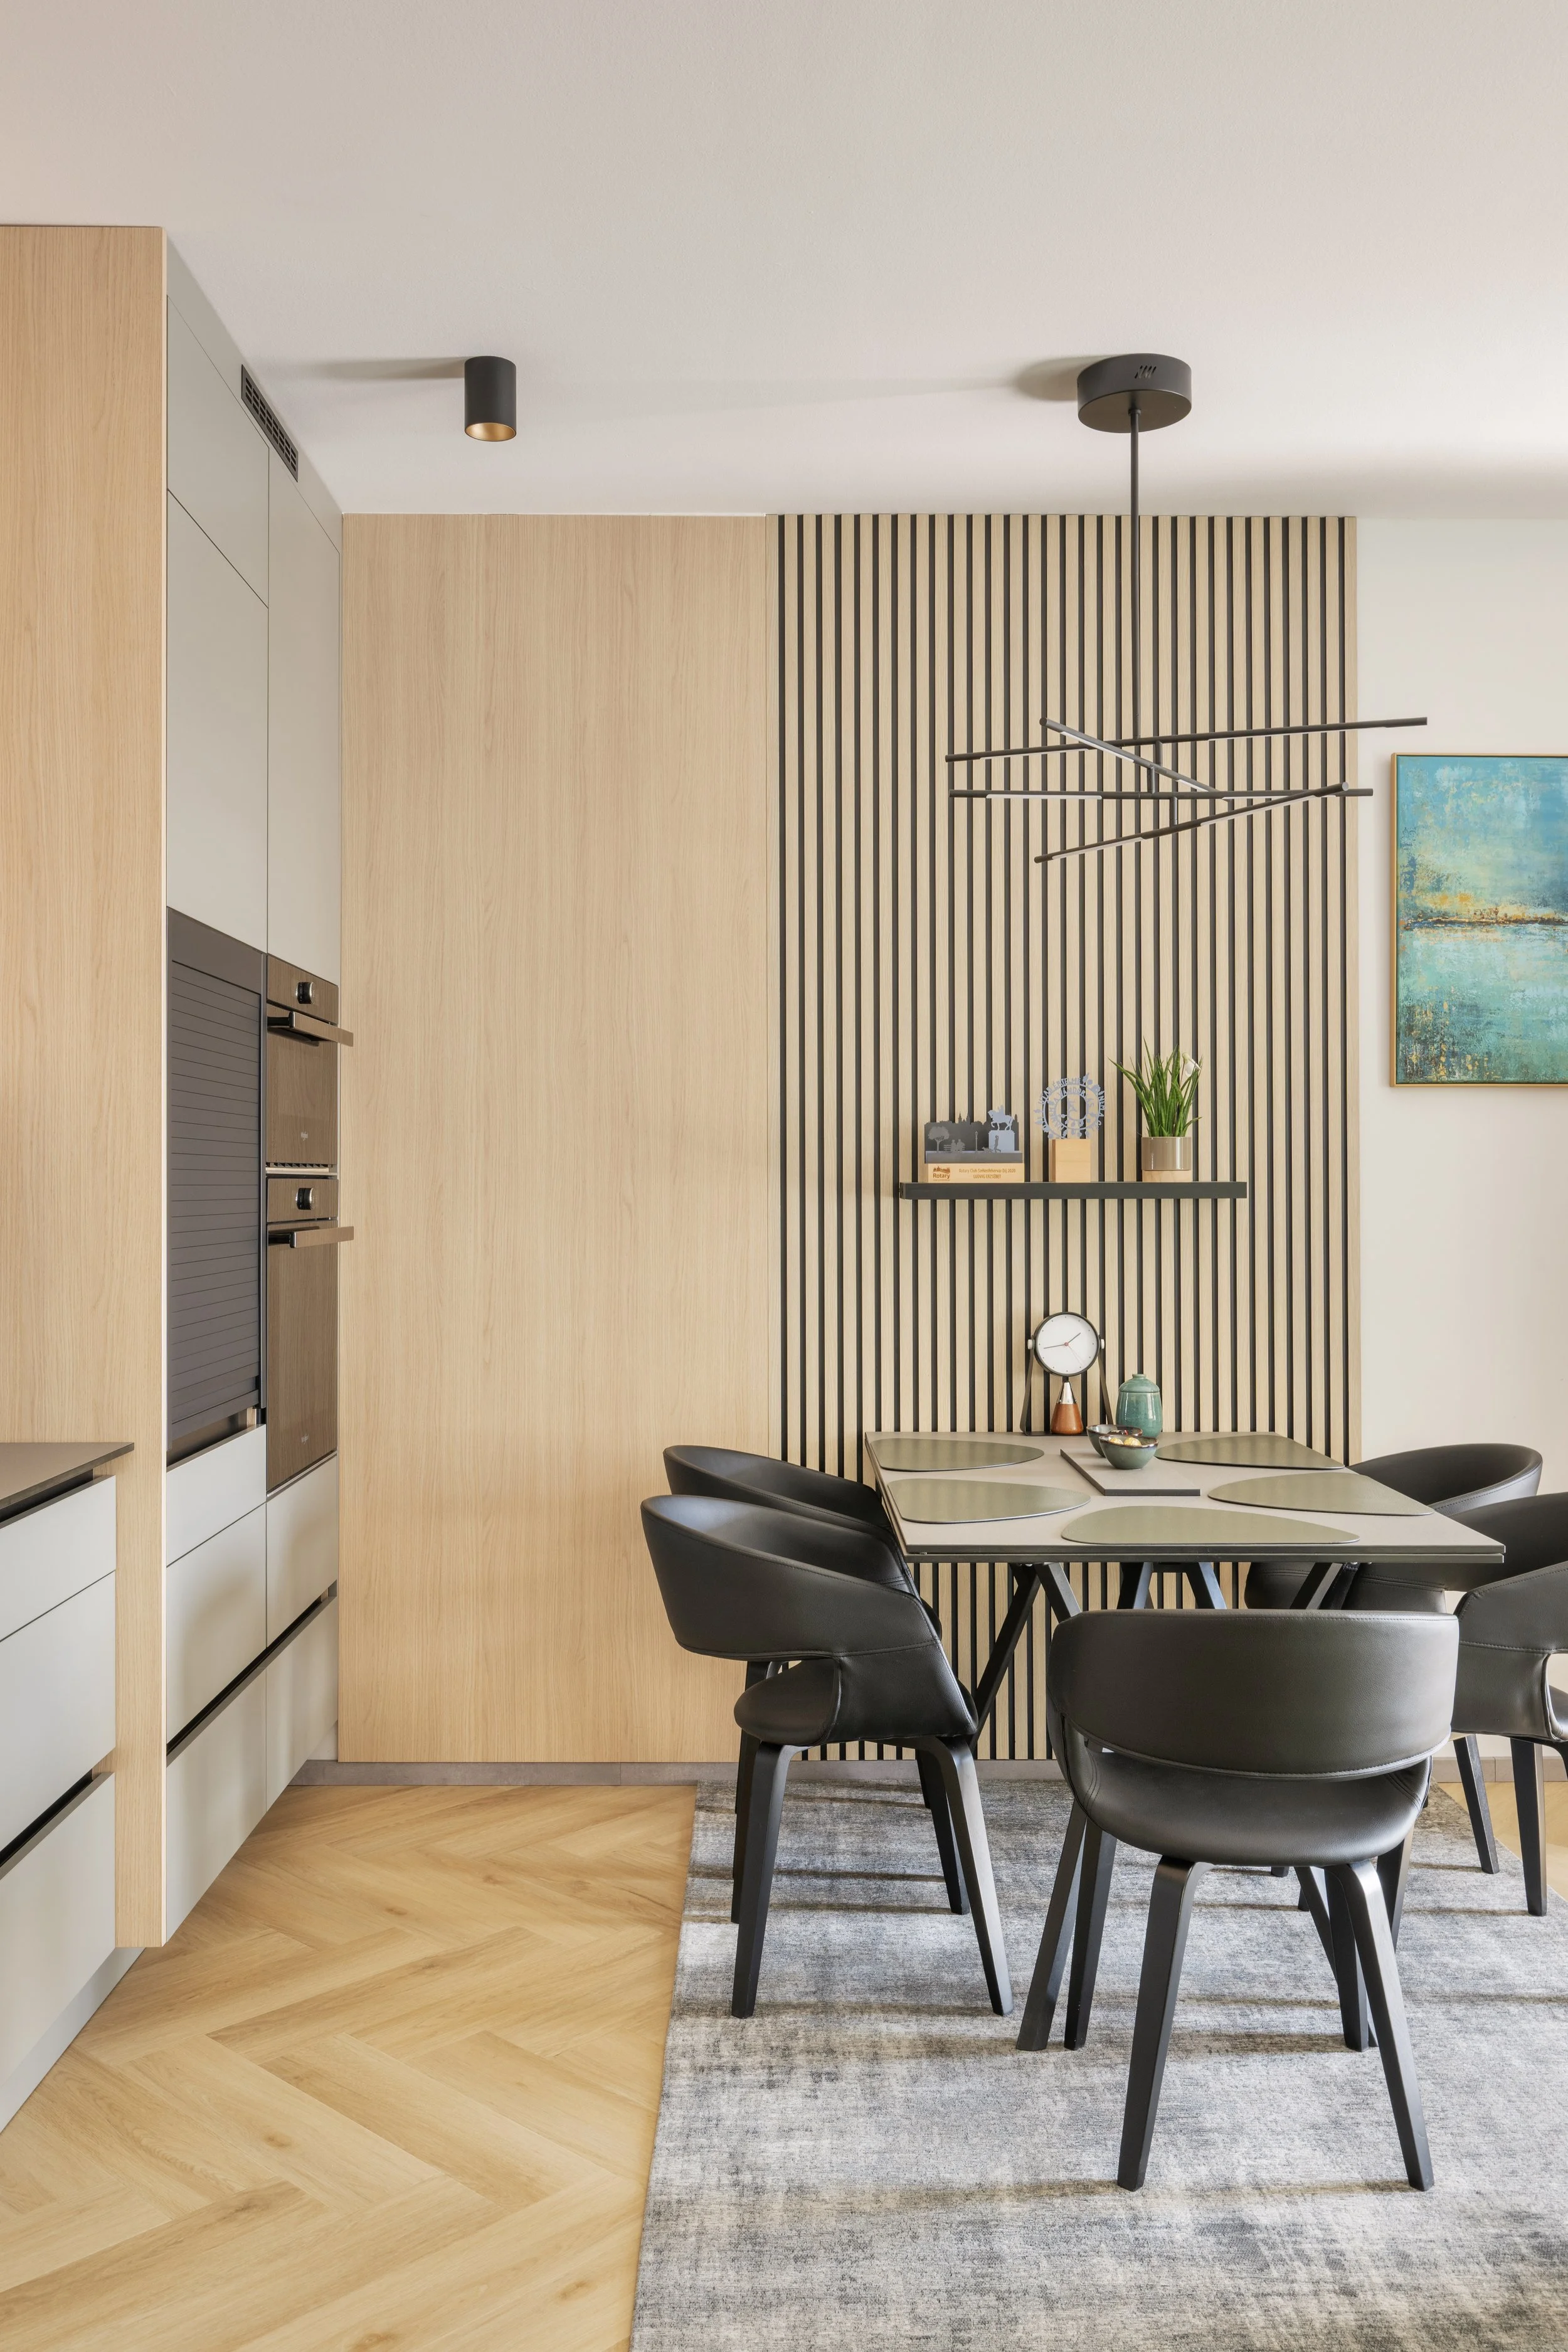
Interior of a modern dining room with a wooden wall, black dining table, and chairs, a shelf with decorative items and plants, artwork on the wall, and ceiling lights.
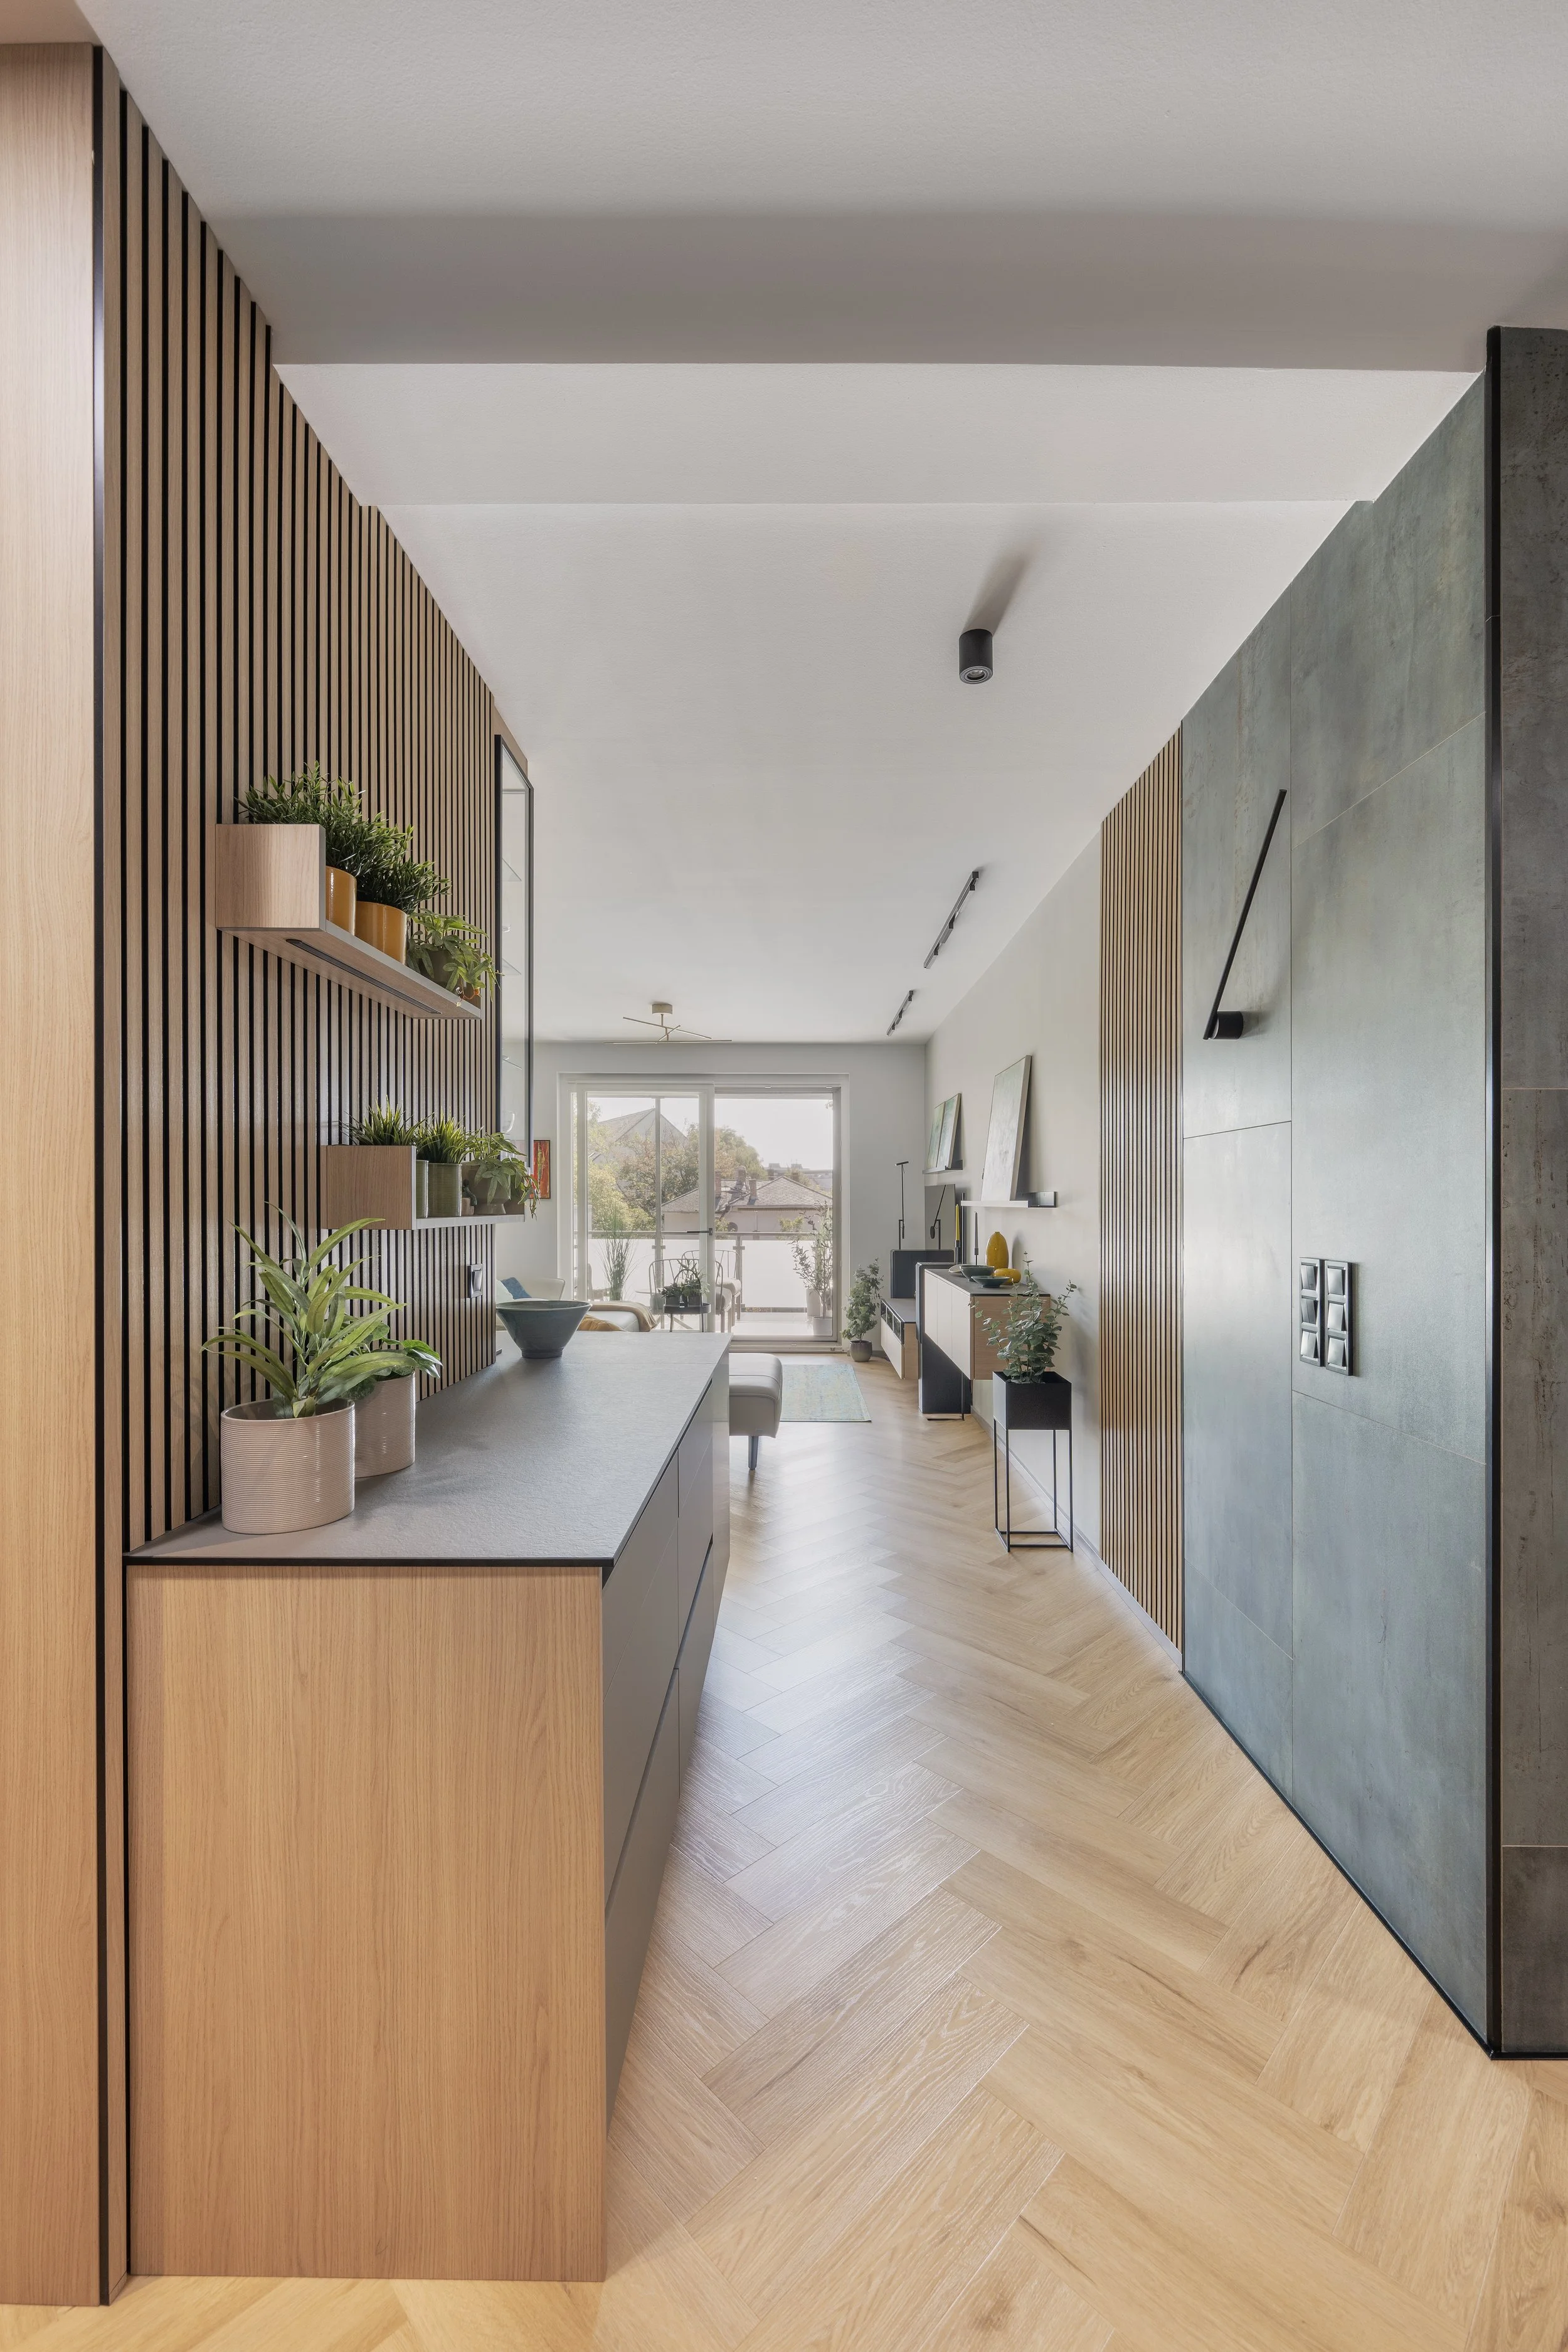
Modern living space with wooden vertical slats on the wall, shelves with potted plants, a gray countertop, and a view of a balcony with outdoor furniture and trees through large windows.
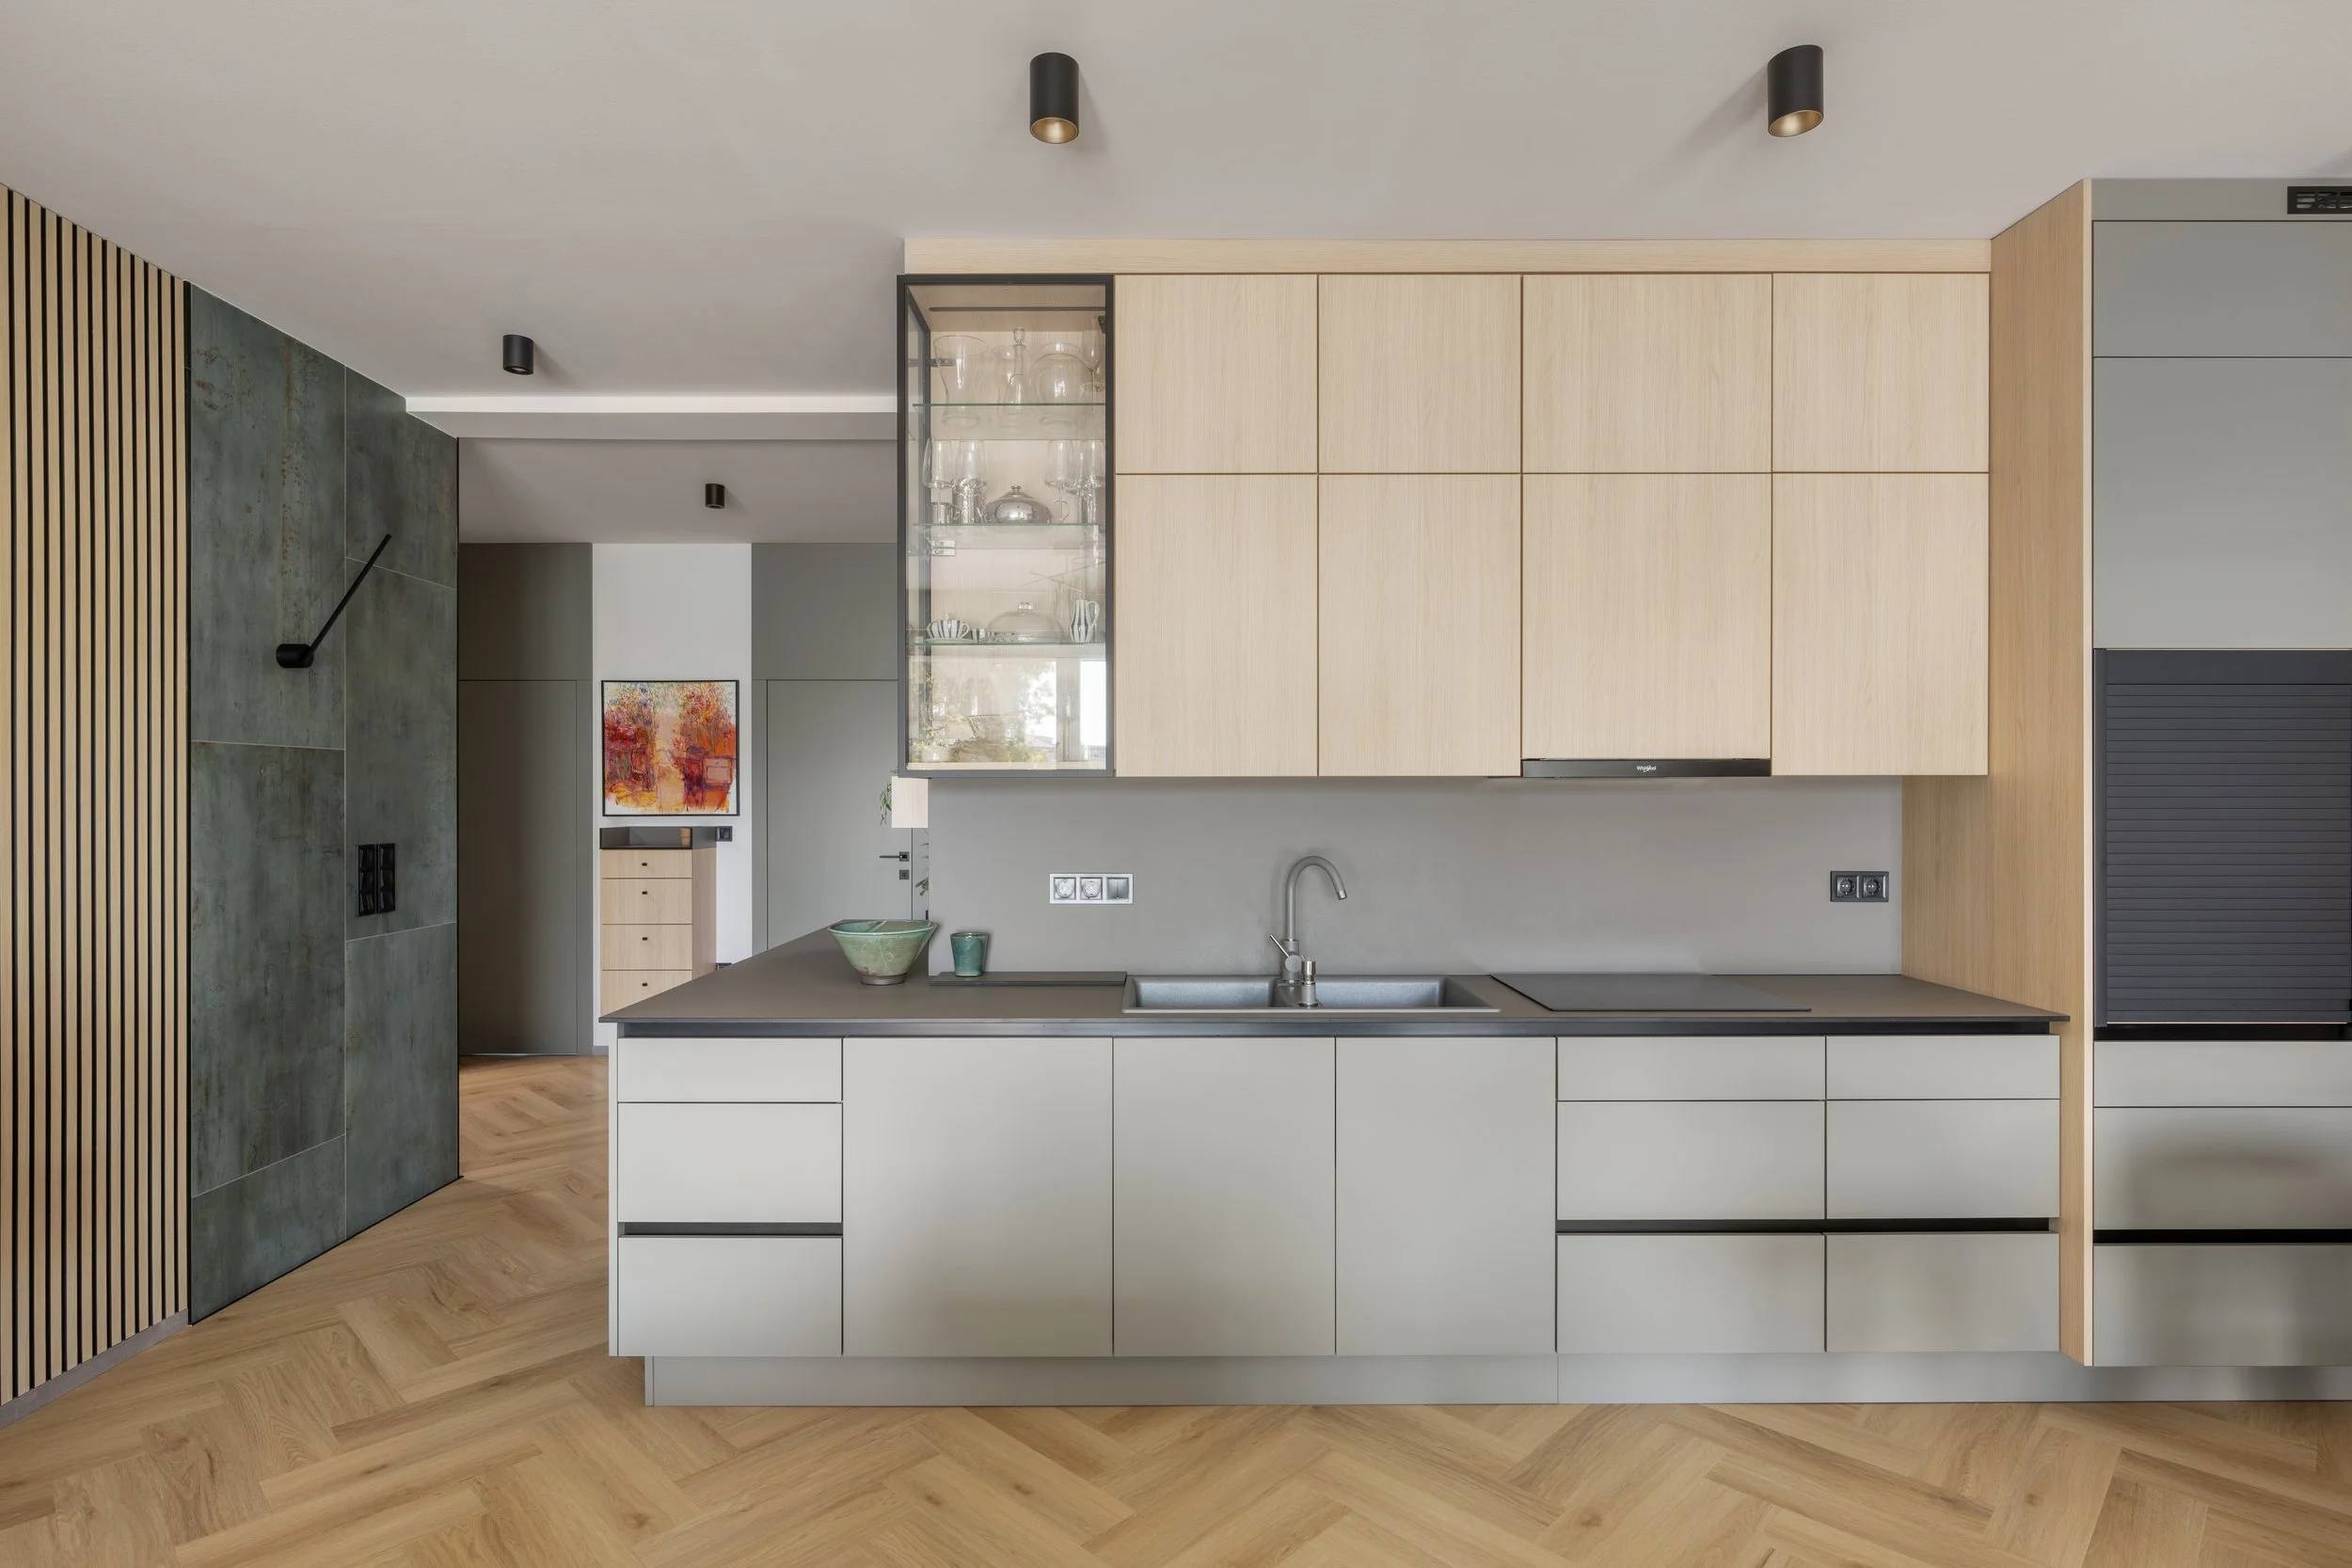
Modern kitchen with light wood cabinets, black countertops, gray and wood-paneled wall, and a glass display cabinet with glassware, against a backdrop of white walls and warm wooden flooring.

A lakás terei tükrözik a sokrétű használatot: nappal home office, este a csendes elvonulás és otthonlét tere, alkalmanként pedig összejöveteleknek is megfelelő helyszínt tud nyújtani.

A anyagminőségek kiválasztásánál a sokoldalú használatnak való megfelelésen felül fontos szempont volt a könnyű tisztántarthatóság.

Ezért terveztünk egységes SPC padlót, falcoktól mentes, síkban záródó beltéri ajtókat és letisztult vonalvezetésű egyedi bútorokat.
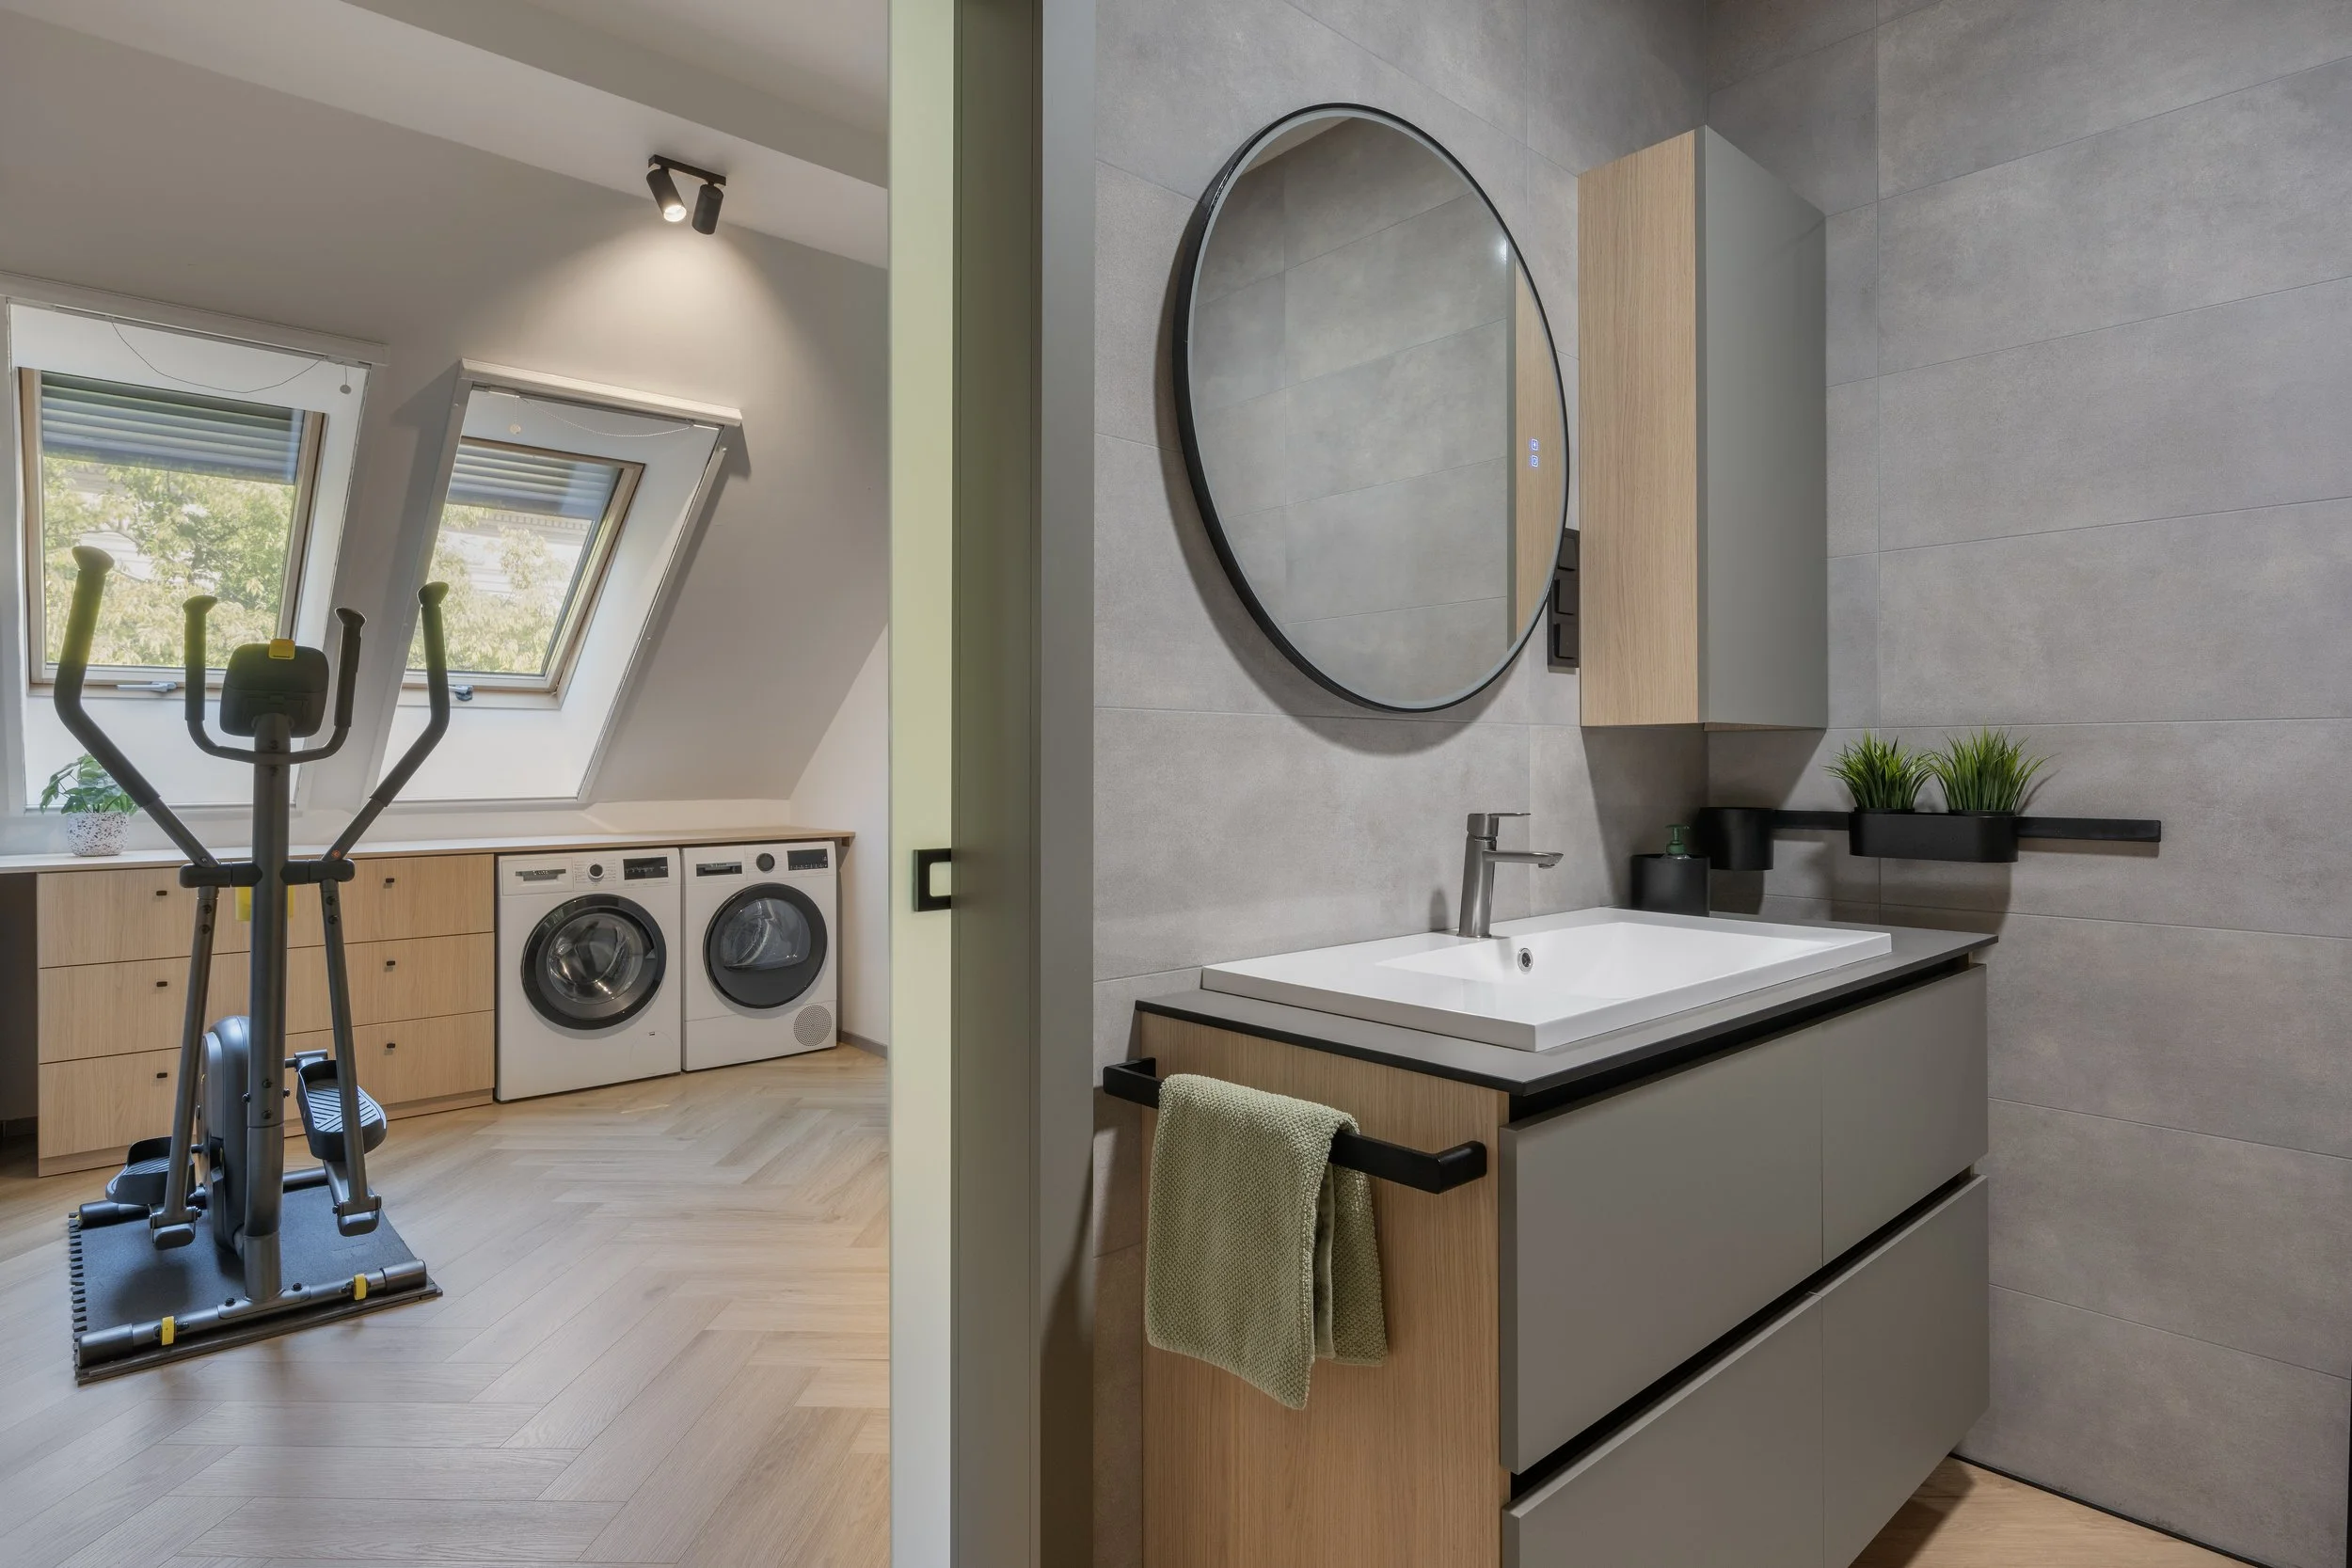
Split view of a laundry room and a bathroom. The laundry room has two slanted windows, light wood cabinets, a black exercise machine, and laundry appliances. The bathroom has a round mirror, wooden and gray cabinets, a sink, a small black shelf with green plants, and gray tiled walls.
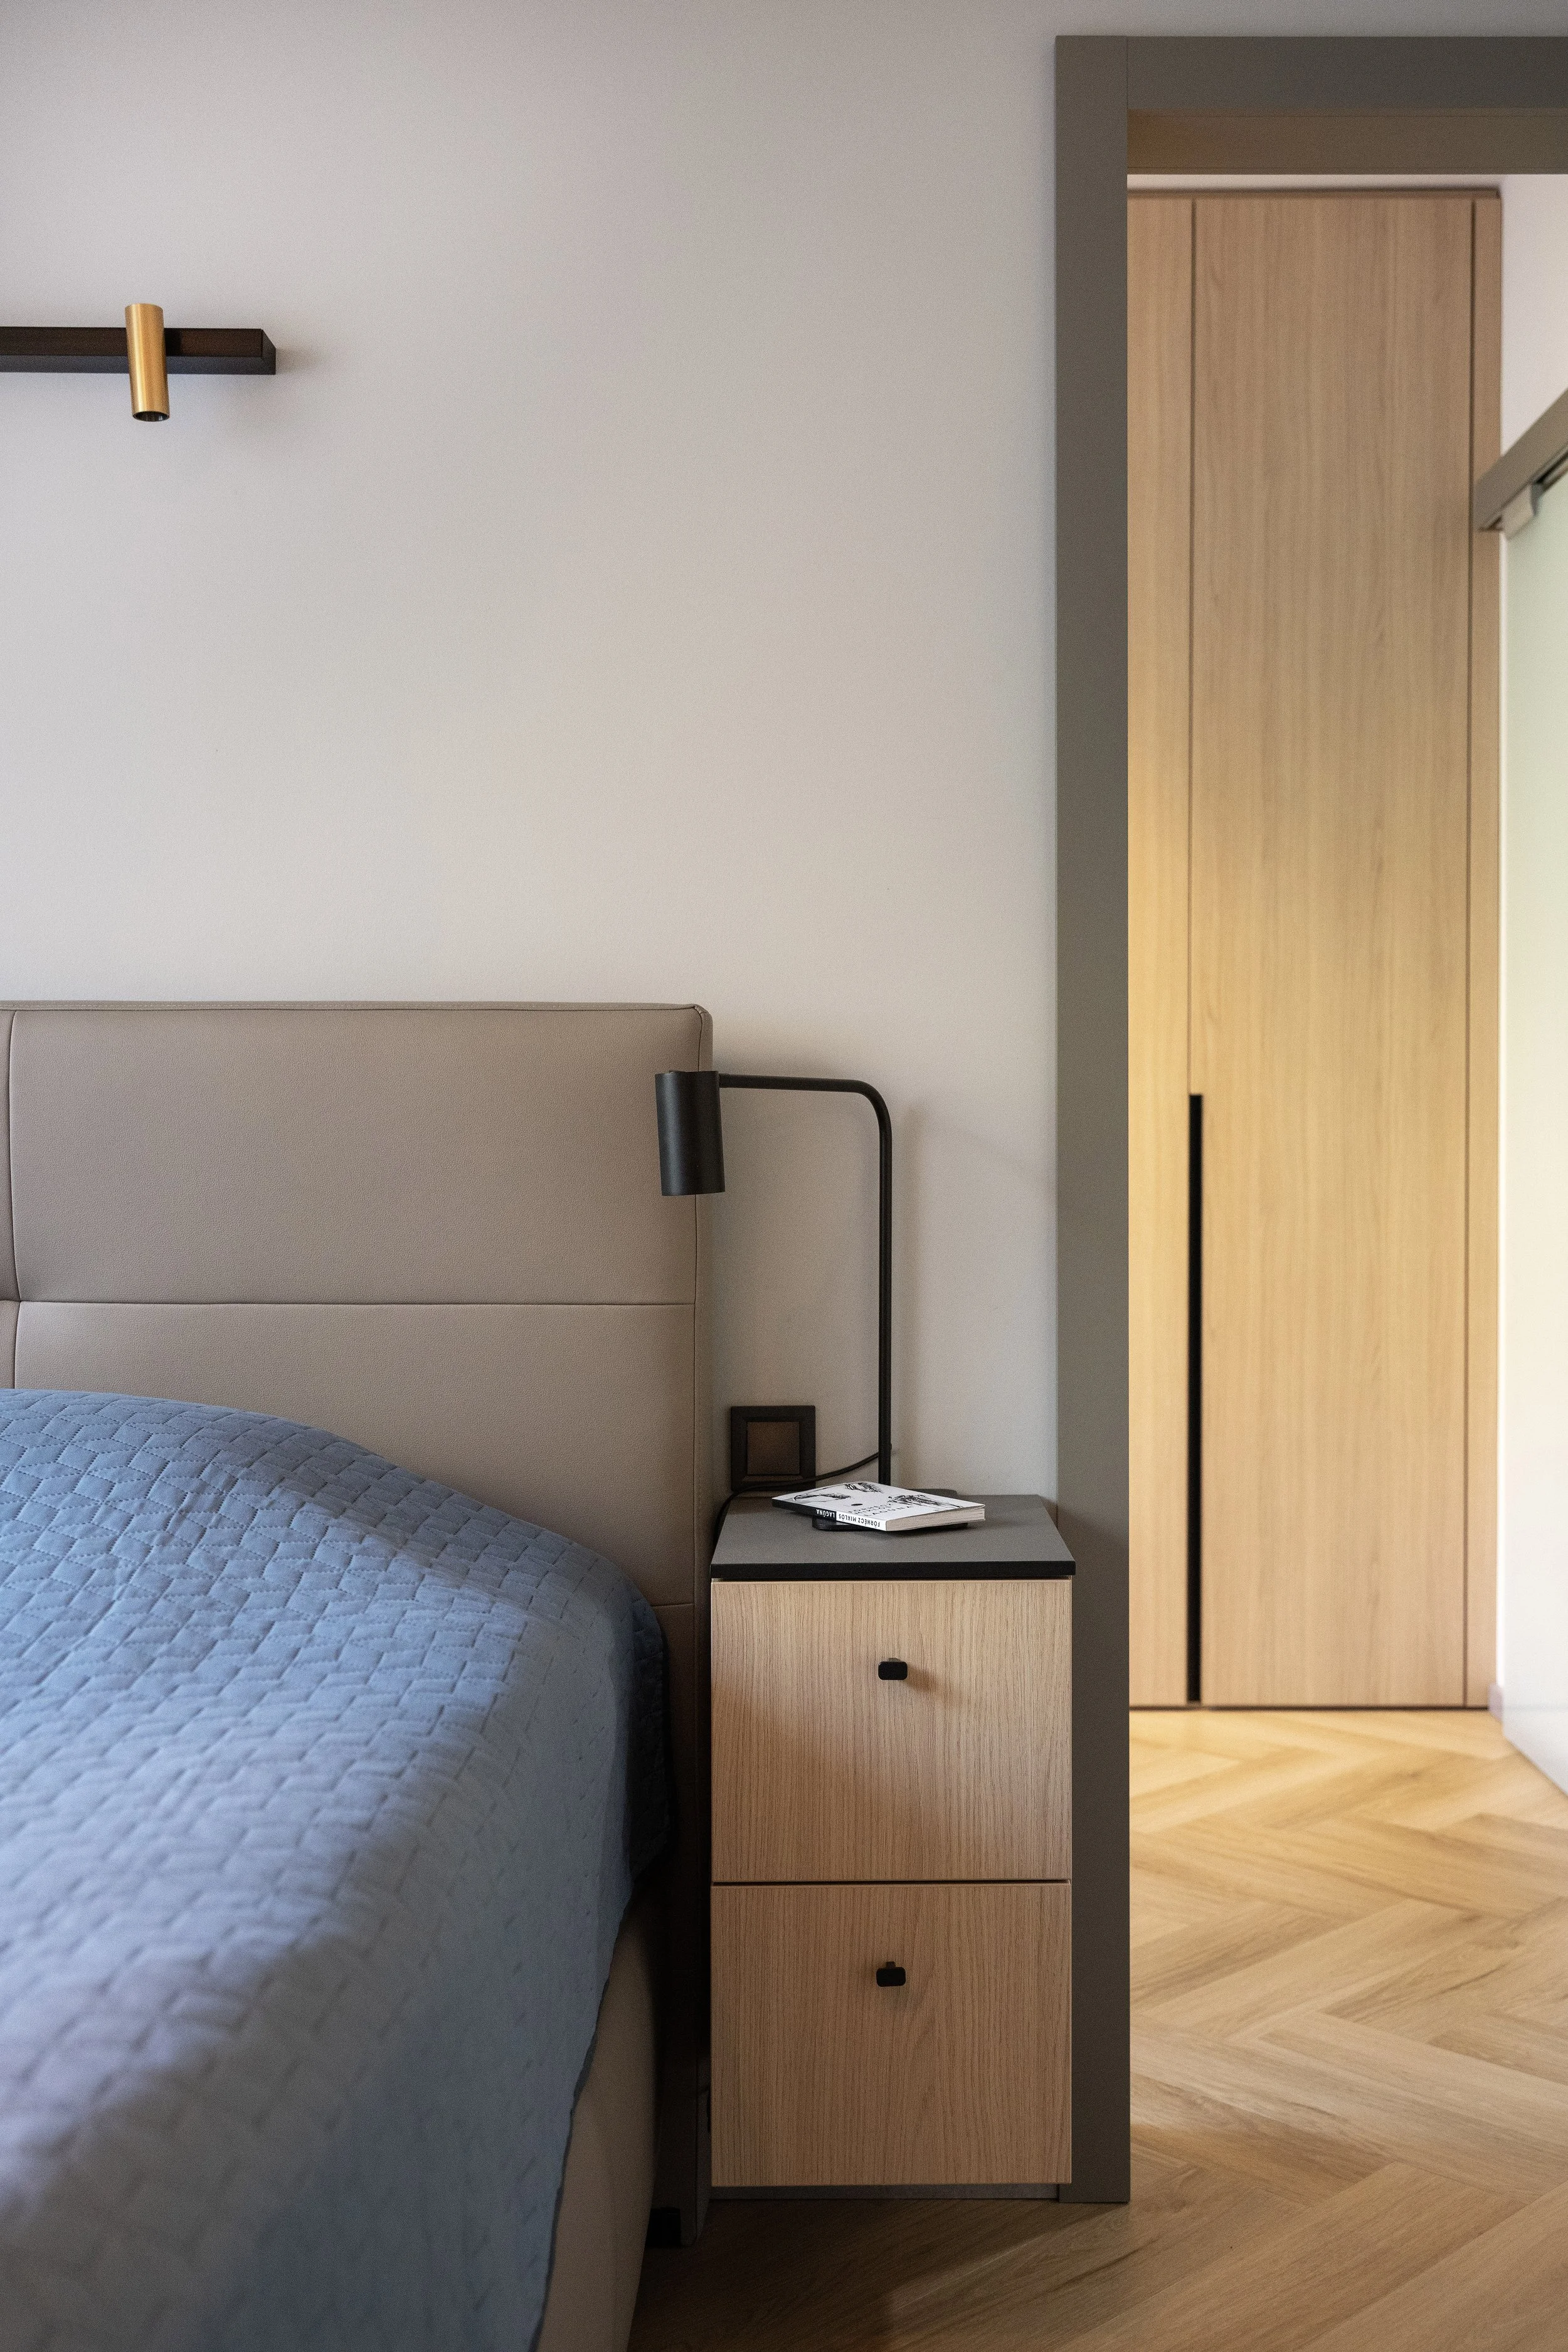
Bedroom with a bed covered in a blue quilt, a wooden nightstand with books and a reading light, a partial view of a closet, and light wood flooring.
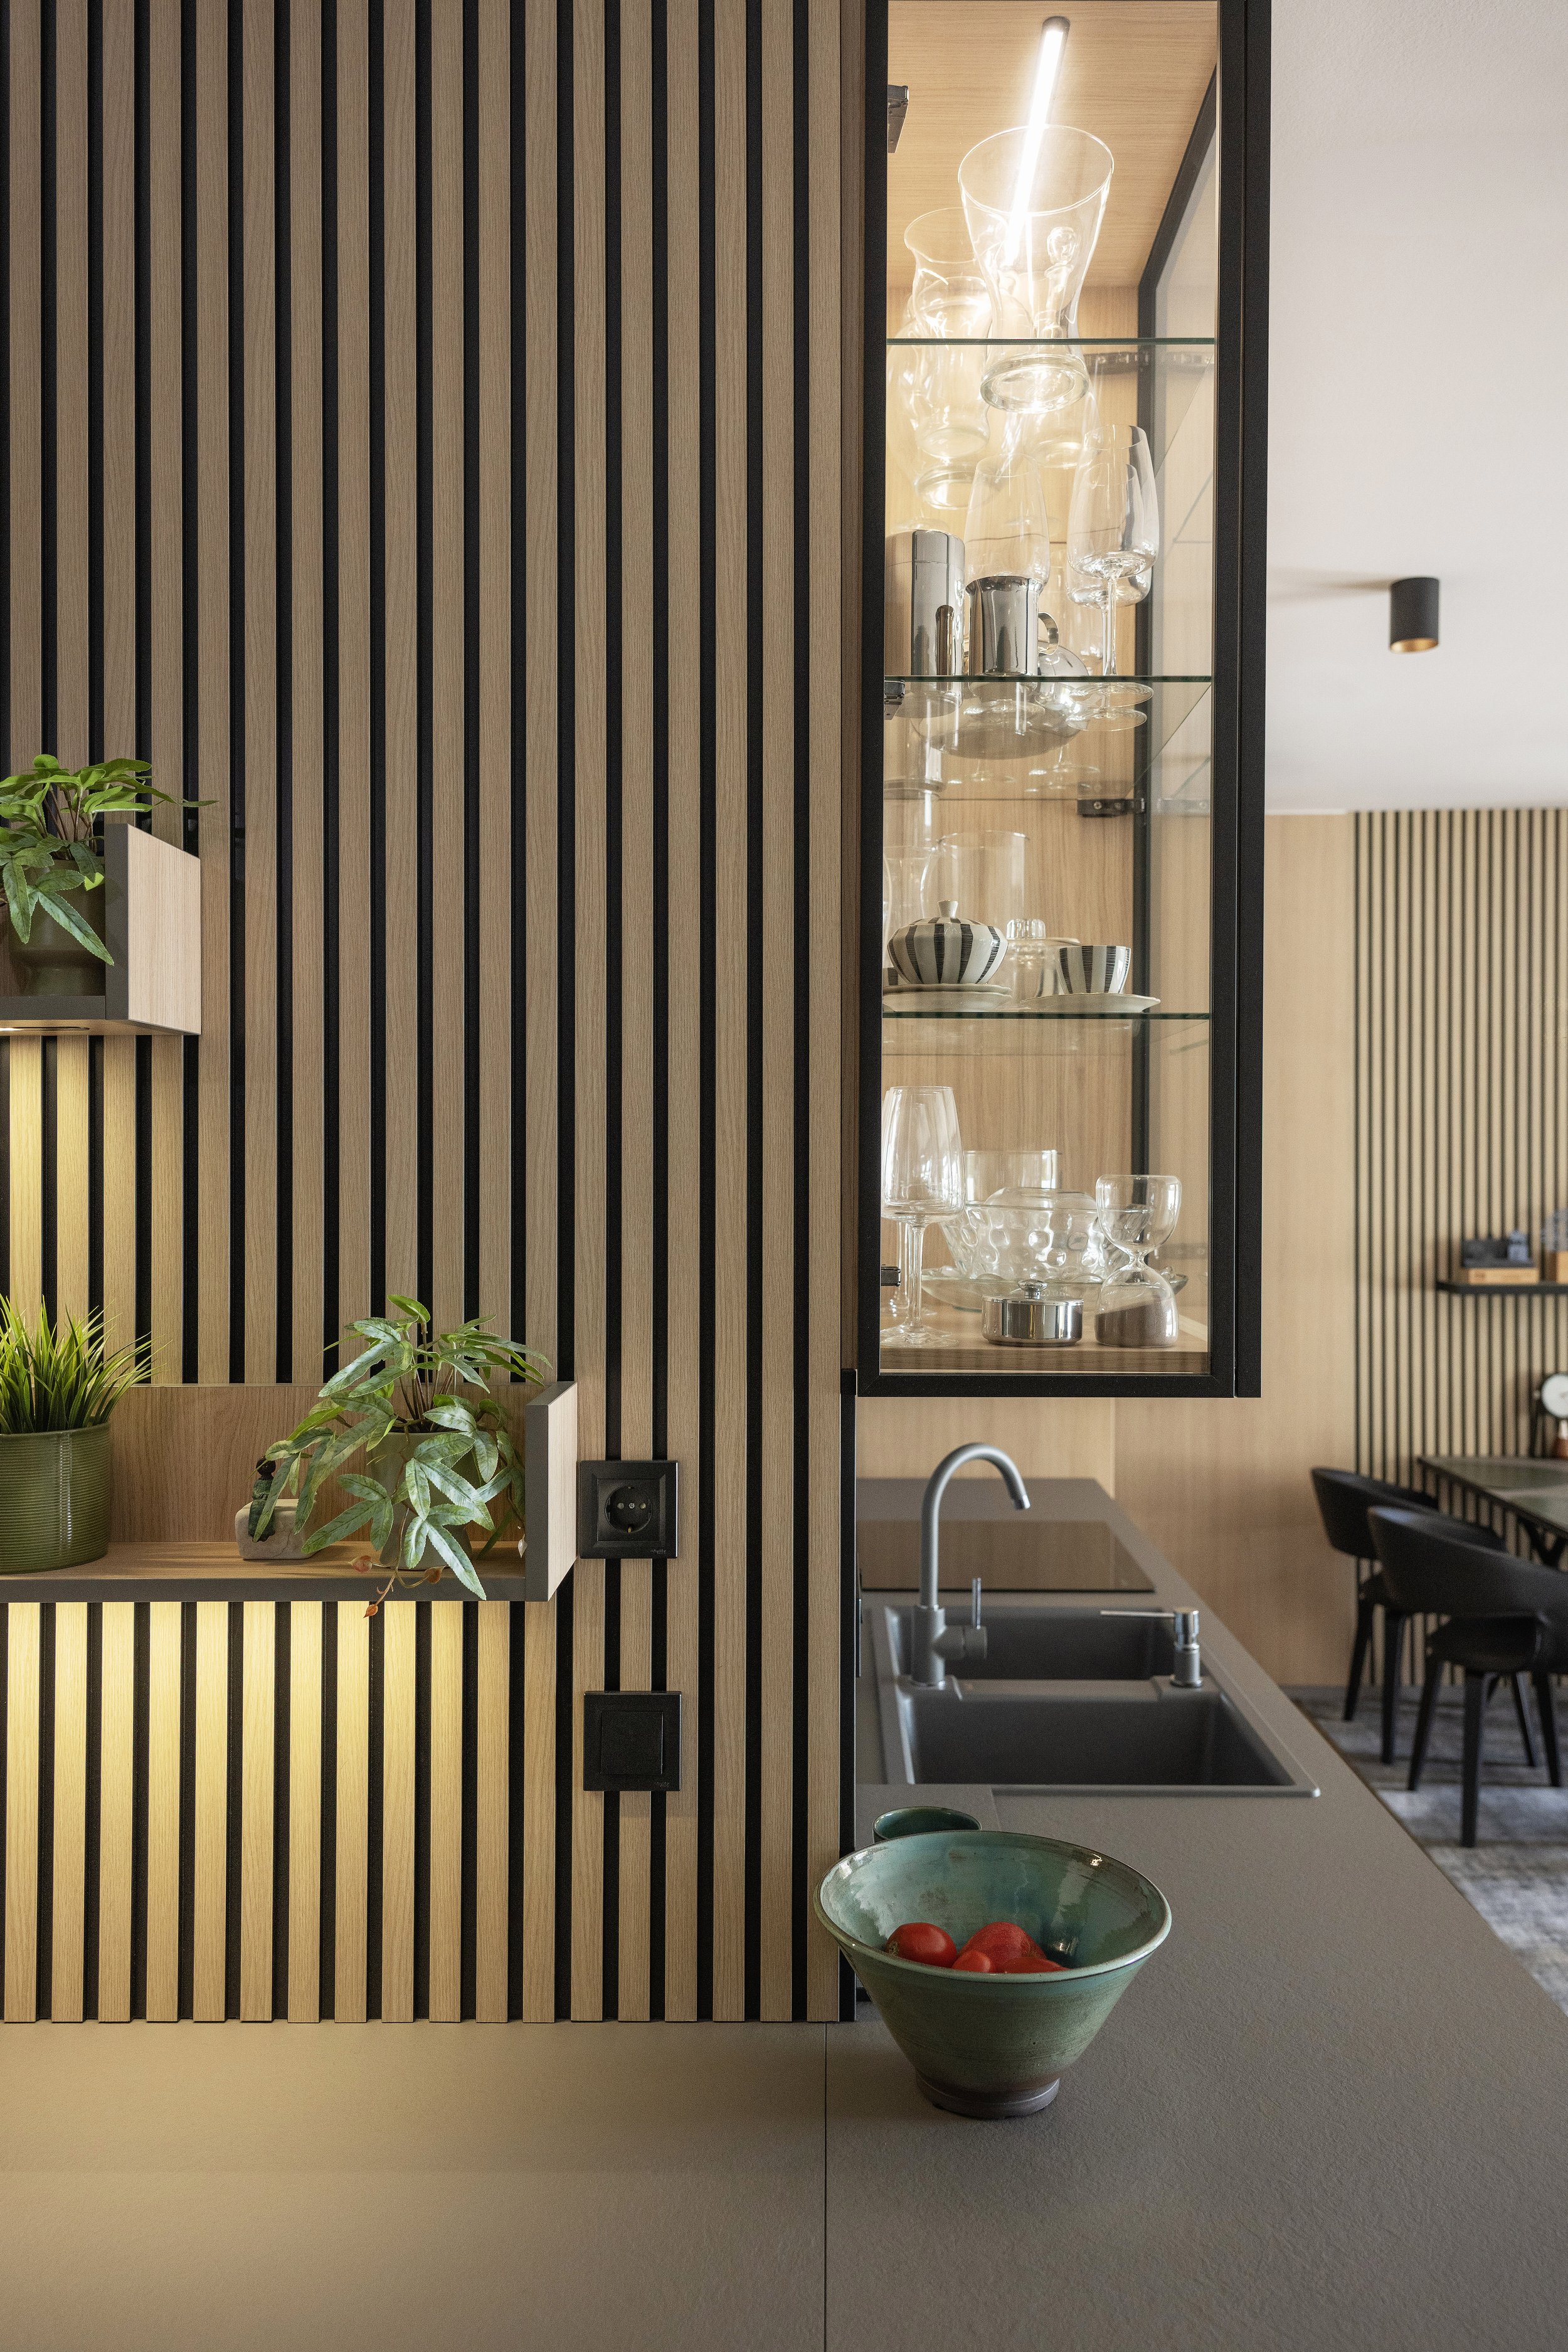
Modern kitchen interior with wooden slatted wall, open glass display cabinet with various glassware and ceramics, potted plants, bowl with red tomatoes on the countertop, black chairs, and a sink with a faucet
View of a modern living room connected to a balcony, featuring a white sofa with blue and green pillows, wooden flooring, a patterned rug, and a sliding glass door opening to a balcony with outdoor seating, plants, and a view of trees.

Generáltervező: Studio Adek
(Csiha András, Tóth-Varga Zoltán)
Fotó: Jaksa Bálint